

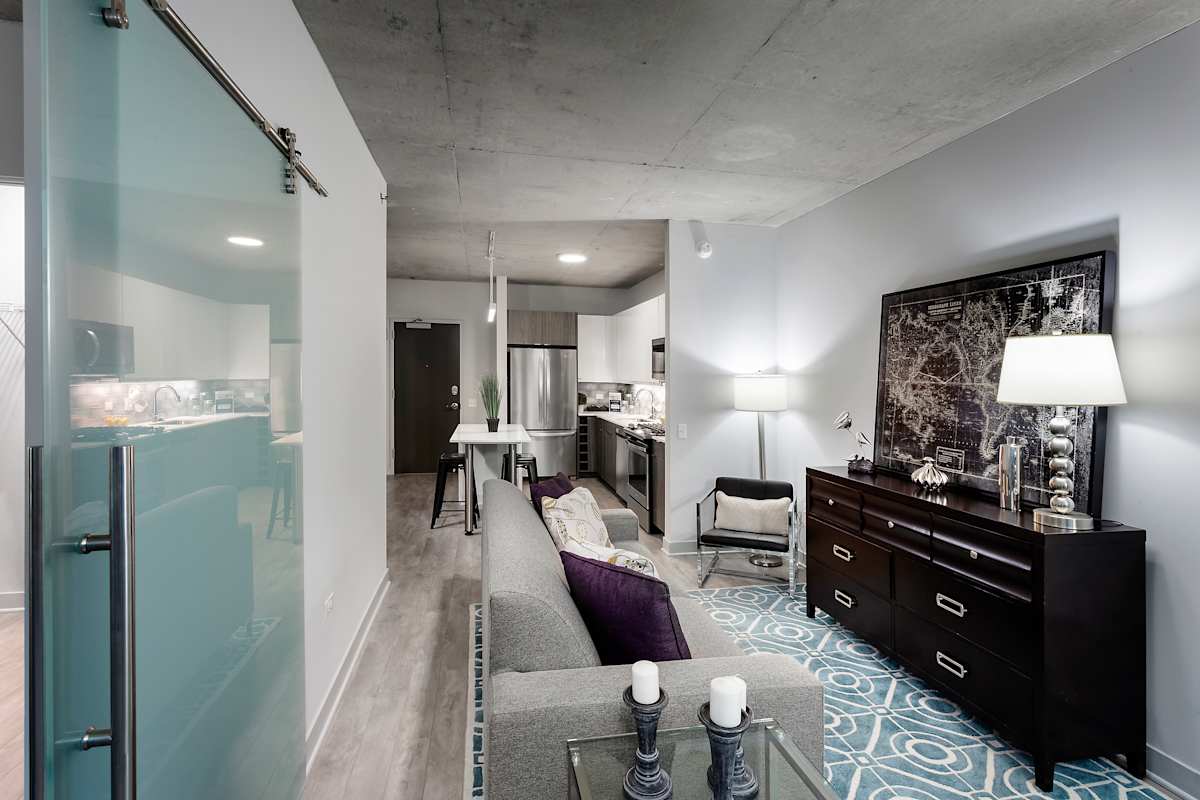
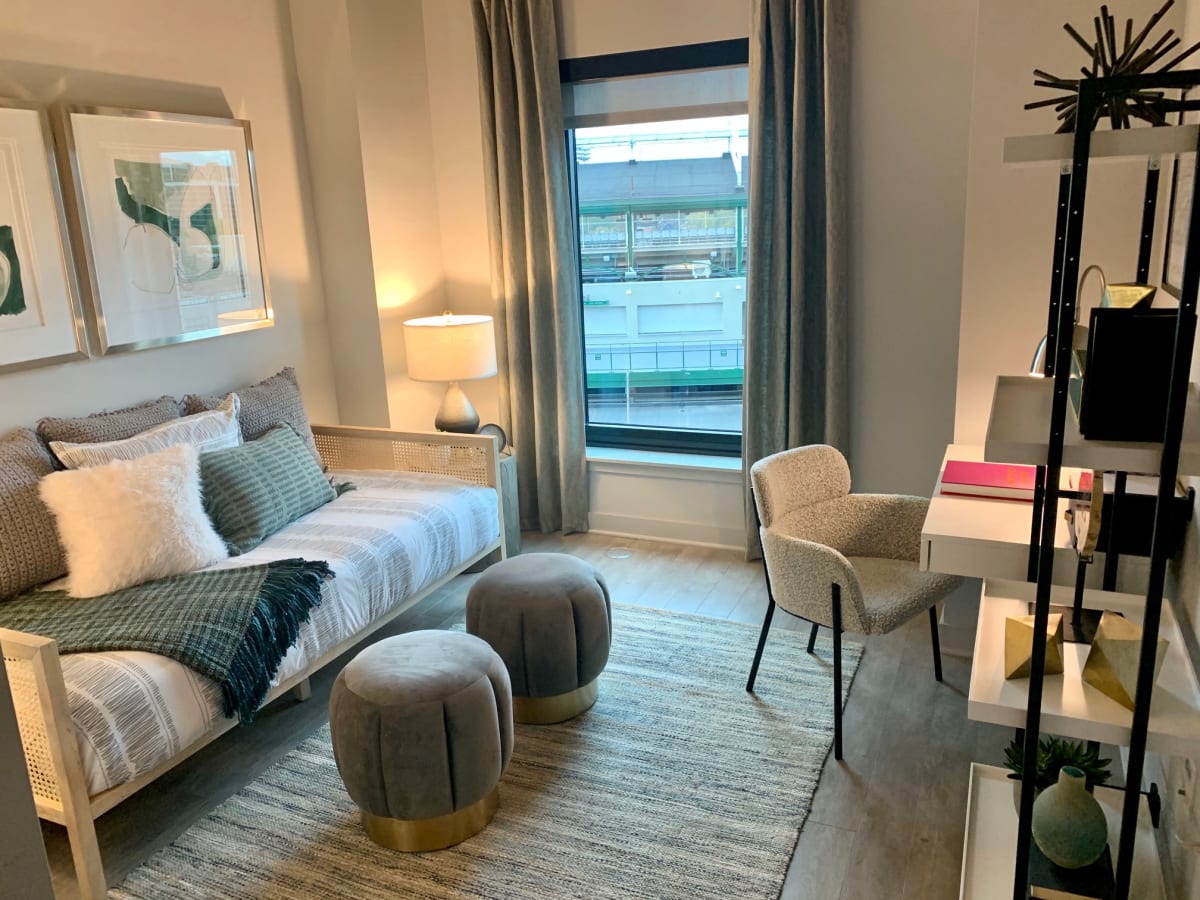
The Residences at Addison & Clark is where upscale living meets the energy of Wrigleyville. Our Wrigleyville apartments come in studio convertible, one, and two-bedroom layouts ranging from 501 to 1,409 square feet. Inside, you’ll have all the modern comforts you need. Expect a washer and dryer, walk-in closets in most homes, and engineered wood floors throughout. Select units also feature patios/balconies where you can take in the urban energy of our location.
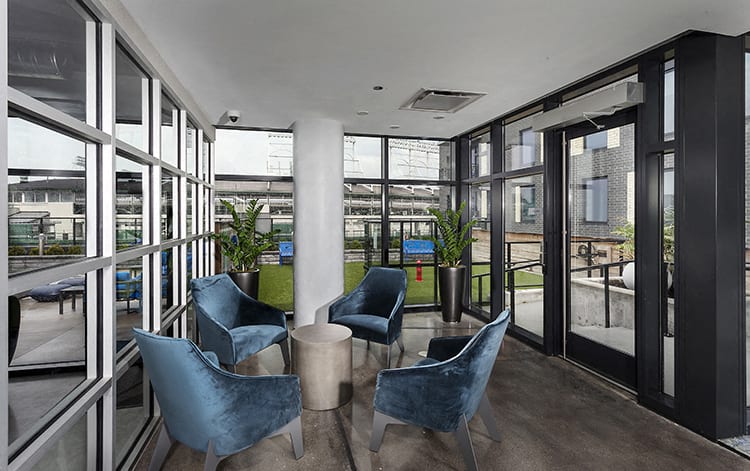

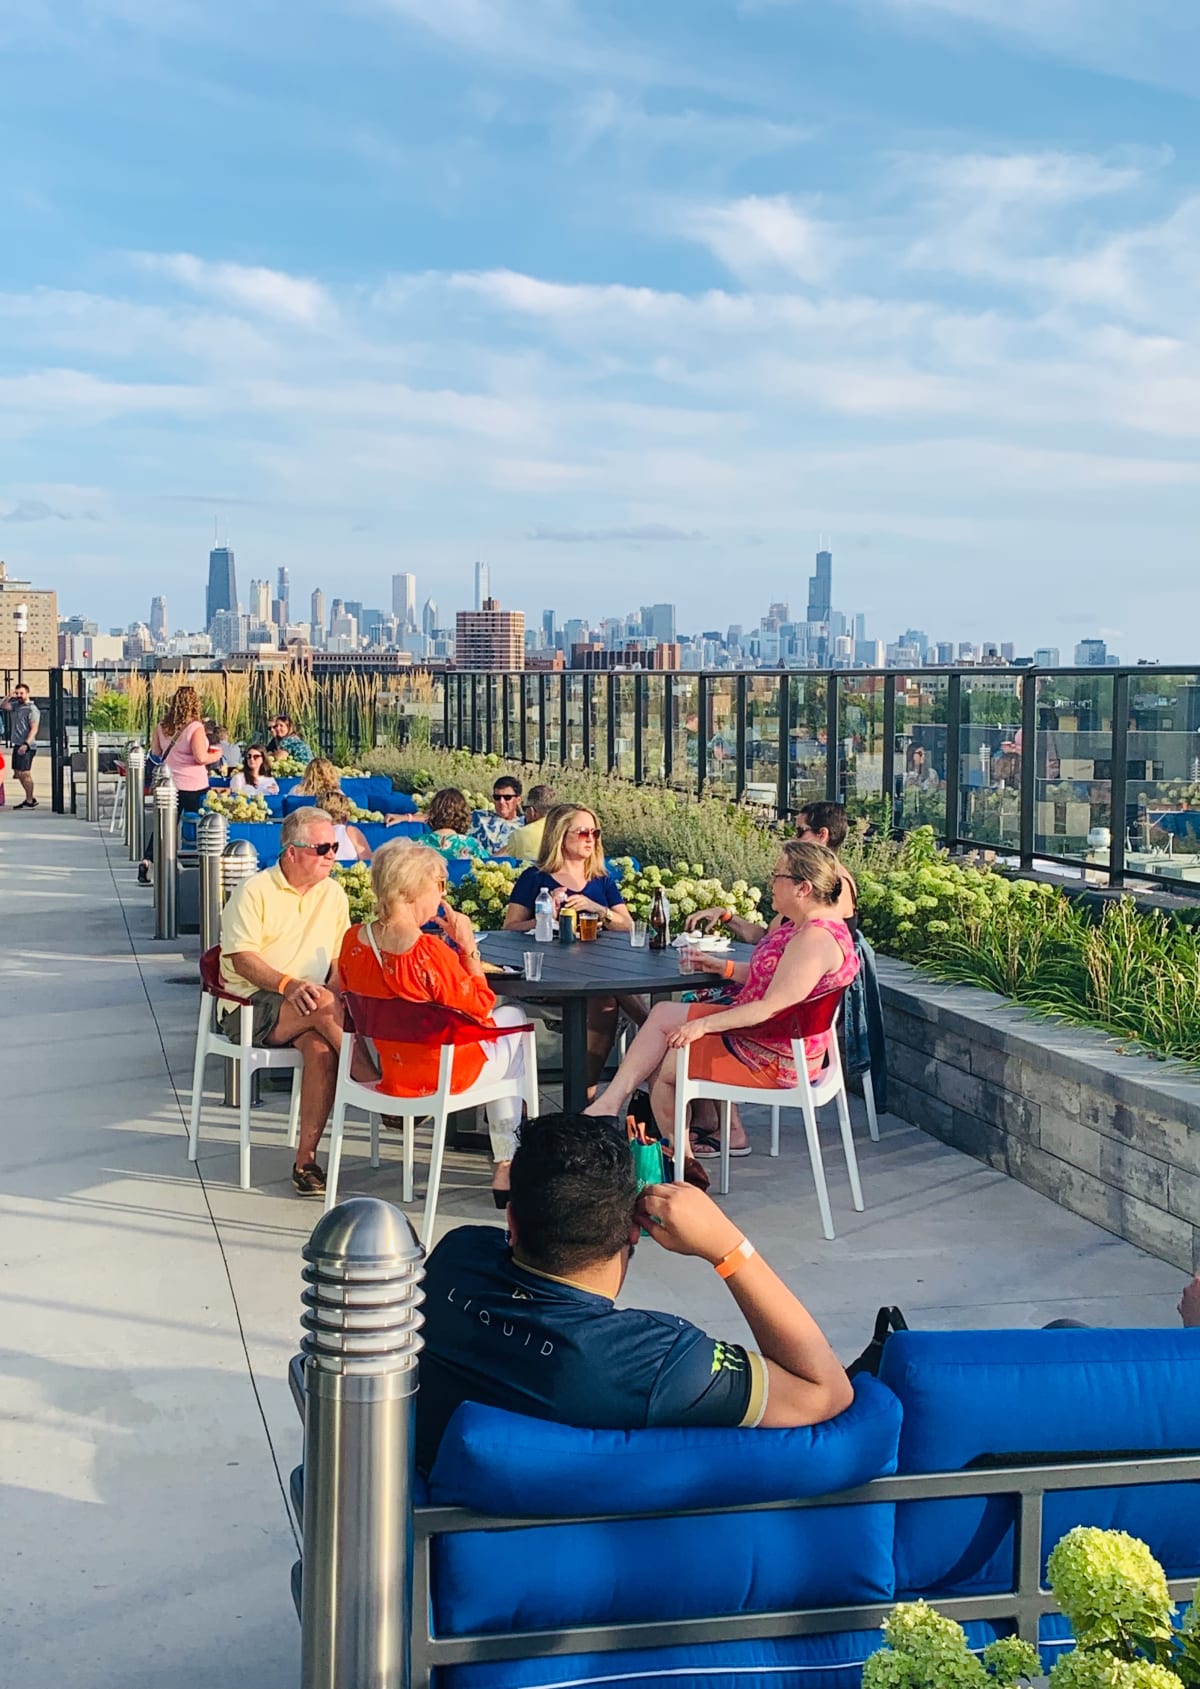
Just outside your doorstep, you’re spoiled for choice when it comes to leisure nooks and features designed with your well-being in mind. Want to unwind? Head over to our upper deck, where an outdoor pool, hot tub, and spectacular views await. Stay active with our state-of-the-art Life Fitness® cardio and strength equipment in the training zone. Hosting friends is a breeze in the Dugout and Diamond Lounge, which feature a spacious hospitality room. Thoughtful services like dry cleaning, 24/7 concierge, and a Luxer One® package system allow you to spend more time enjoying everything we have to offer.
Come experience our Addison and Clark apartments in Chicago on a personal tour!
Prices and special offers valid for new residents only. Pricing and availability subject to change at any time. Pricing based on available lease terms.
Two bedroom apartment with two bathrooms. Approximately 1044 square feet. Floor plans are artist's rendering. All dimensions are approximate.
Actual product and specifications may vary in dimension or detail.
Not all features available in every apartment. Prices and availability are subject to change. Please contact a representative for details.
Two bedroom apartment with two bathrooms. Approximately 1044 square feet. Floor plans are artist's rendering. All dimensions are approximate.
Actual product and specifications may vary in dimension or detail.
Not all features available in every apartment. Prices and availability are subject to change. Please contact a representative for details.
Two bedroom apartment with two bathrooms. Approximately 1044 square feet. Floor plans are artist's rendering. All dimensions are approximate.
Actual product and specifications may vary in dimension or detail.
Not all features available in every apartment. Prices and availability are subject to change. Please contact a representative for details.
Two bedroom apartment with two bathrooms. Approximately 1044 square feet. Floor plans are artist's rendering. All dimensions are approximate.
Actual product and specifications may vary in dimension or detail.
Not all features available in every apartment. Prices and availability are subject to change. Please contact a representative for details.
Map View
Amenities
Community Amenities
LEED Certified
Unbeatable location, in the heart of Wrigleyville
24/7 Concierge
Upper Deck. The 6th floor amenity deck featuring breathtaking views, outdoor pool, hot tub and grilling stations
Training Zone. Fitness center equipped with state-of-the-art Life Fitness® cardio and strength equipment
Warm Up. Fitness studio with Wellbeats™; offering a variety of on-demand exercise programs including spin classes
The Diamond Lounge is a relaxing residential lounge adjacent to the Dug Out, a spacious hospitality room for hosting private events
The Think Tank offers an ideal space to work from home with workstations and printer
Host your meeting in the Dugout, a connected conference room
Pet-friendly community featuring the Bullpen, an outdoor dog park on the 6th floor

Give your lovable mascot the championship treatment in our chic pet spa, the Pet Stop, furnished with grooming table, dryer and tub
Luxer One® package system with 24-hour secured access to your deliveries
Pressbox lockers offer dry cleaning and laundry services
Reserved garage stalls available and electric car charging stations
Complimentary bike sharing system and bike storage
Real-time local transit information provided by TransitScreen®
Wi-Fi available throughout common areas
Smoke-free community designed to achieve LEED certification
Online maintenance requests and bill pay
Professional, on-site management and maintenance teams
Apartment Amenities
Thoughtfully designed studio, convertible, one- and two-bedroom plans
Modern, two-toned cabinets with designer tile backsplash and under-cabinet lighting
Quartz counters and islands with full waterfall edge in select apartment homes
Sleek Delta kitchen faucet with pull-down sprayer and under-mount, single basin sink
Energy Star, Whirlpool stainless appliance suite with French door refrigerator & backless gas range
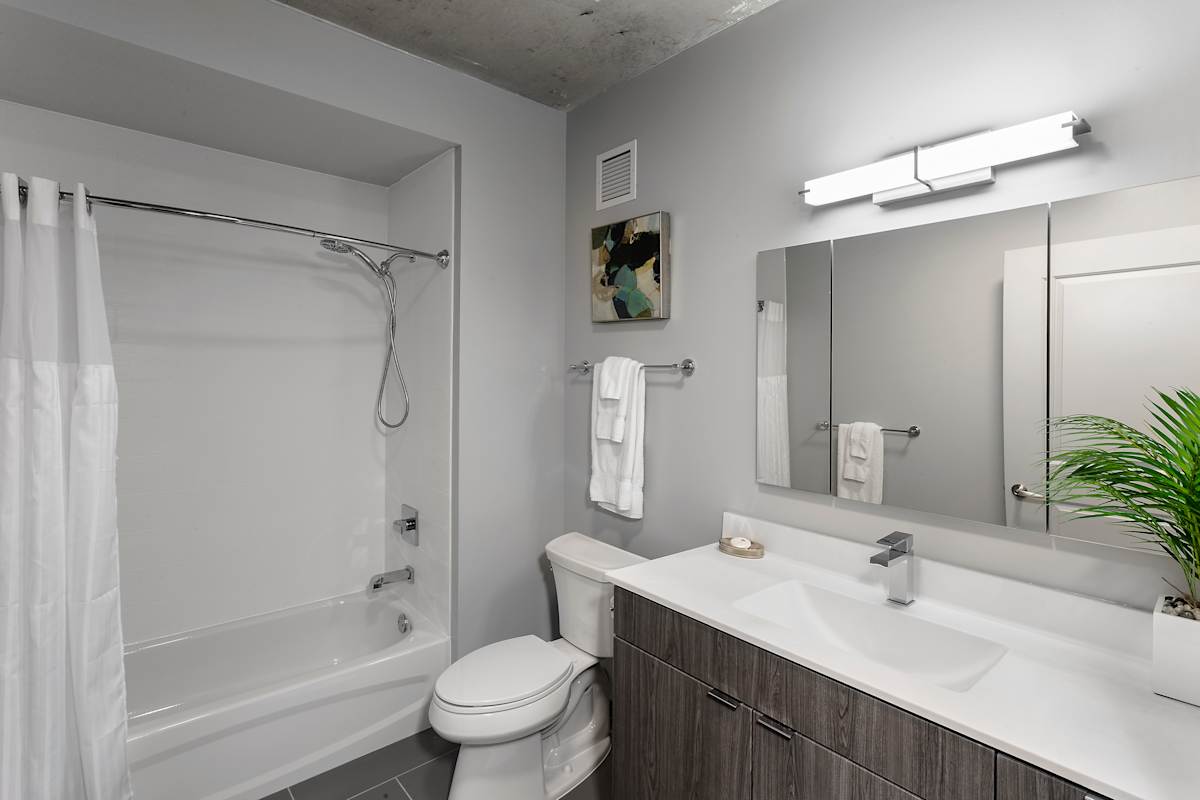
Baths are furnished with contemporary chrome Delta fixtures and accessories
Cultured marble tub and shower surrounds reach the ceiling, flaunting a stylish tile pattern
Evolia Slatwalls by Proslat allow for total customization and optimal functionality
Ecobee thermostats for a smarter apartment experience
Fiber optic wiring in all apartments allows for maximum internet speed
Balcony or patio in select apartment homes with ceiling heights over 9 feet
Engineered wood flooring throughout
Walk-in closets in most apartment homes
Full-size stacked washer and dryer
Sidebar
Pet Policy
The Residences at Addison and Clark is a pet-friendly community! We welcome cats & dogs with some breed restrictions and a 2 pet limit per unit. A one-time non-refundable pet fee of $370 is required per pet as well as monthly pet rent up to $45 per pet based off the PetScreening pet profile. Please contact the office for additional details, (312) 989-7718.